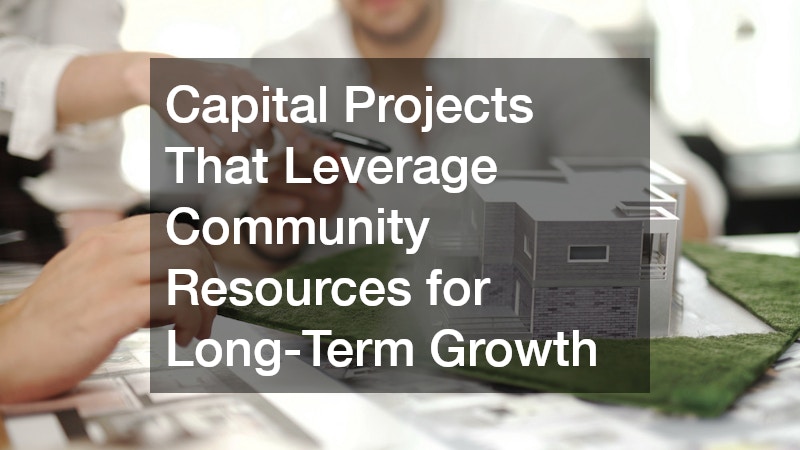
Planning a capital project—whether it is a new community center, a retail expansion, or an upgraded municipal facility—can feel overwhelming when you are trying to balance budget, timeline, and long-term value. The good news is that smart property owners do not have to reinvent the wheel; local resources, established vendors, and experienced contractors can help stretch every dollar further while building something that serves the community for decades. This guide walks through the practical decisions involved in a capital project, from structural choices to interior finishes, so you can make informed choices at every stage. By understanding what goes into a well-planned build, you will be better equipped to ask the right questions and avoid costly mistakes.
Understanding Community Needs Before Breaking Ground
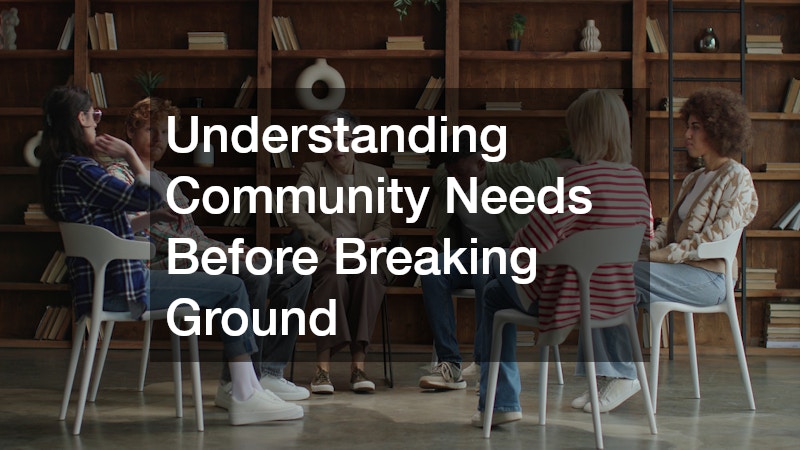
Every successful capital project starts with a clear picture of who will use the space and how. Talking to neighbors, local business owners, and civic groups early in the process helps identify gaps that a new building or renovation could fill, whether that is more parking, better accessibility, or a gathering space for events.
Structured tools like community surveys, open forums, and one-on-one interviews with stakeholders can surface needs that might not be obvious from a planner’s desk. Even a simple online questionnaire sent to 200 or 300 local residents can reveal patterns, such as demand for evening hours or bilingual signage, that shape smarter design choices.
Skipping this step often leads to costly redesigns later, so it pays to gather feedback before finalizing architectural plans. A retrofit ordered after construction begins can run 15% to 20% higher than the original budget line, while a two-month feedback period upfront typically costs a fraction of that and builds public goodwill toward the project.
Local governments and chambers of commerce frequently keep data on growth trends, traffic patterns, and demographic shifts that can inform your project scope. Building permit records, zoning applications, and five-year comprehensive plans often reveal where residential and commercial development is headed before it becomes obvious on the ground.
Traffic counts and transit ridership figures are especially useful for gauging foot traffic and accessibility, while census updates and school enrollment numbers signal whether a community is growing, aging, or shifting in household composition. Many municipalities publish this data free of charge through planning department websites or annual economic development reports.
Reviewing this information alongside direct community input — town halls, surveys, or conversations with local business owners — gives you a realistic sense of demand rather than a projection based on assumptions. Cross-referencing hard data with resident feedback also helps catch gaps, such as an amenity the numbers suggest is needed but that locals say has already failed elsewhere.
This combined picture shapes practical decisions about size, layout, and amenities: whether to build one large facility or several smaller access points, how much parking to allocate, and which services deserve priority in the first phase versus a future expansion.
- Host a short community input session or online survey before finalizing plans, aiming for at least 100 responses or a turnout that reflects your service area’s demographics
- Review local zoning and growth projections from city planning offices to confirm the project aligns with 5-10 year development forecasts
- Identify nearby businesses or organizations that might share resources or parking, such as splitting lot maintenance costs or coordinating peak-hour usage
- Consider how the project supports existing infrastructure rather than duplicating it, checking road capacity, utility loads, and public transit access
- Map out seasonal or peak-demand patterns so the project’s timing and scale match actual community usage
- Loop in local school boards, chambers of commerce, or neighborhood associations early, since they often have data and influence you can’t easily replicate
Selecting Structures Built to Last
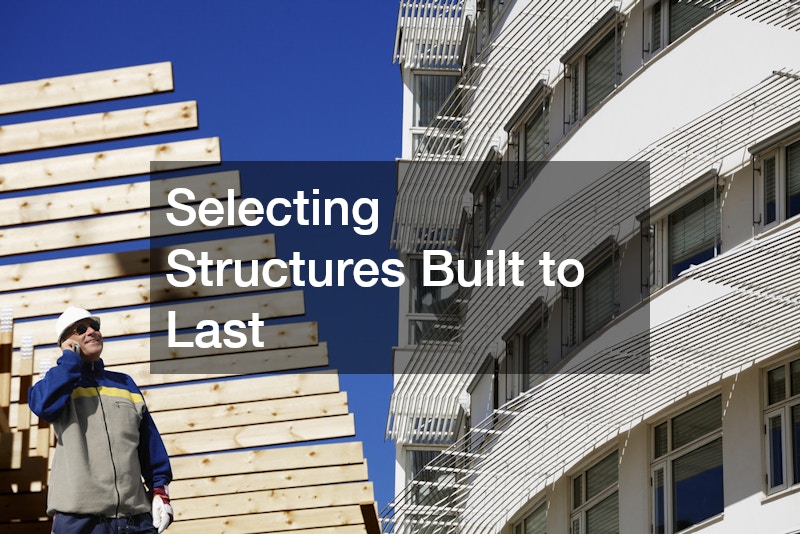
The type of structure you choose has a direct impact on both upfront cost and long-term maintenance. Many owners are turning to steel buildings for capital projects because they offer durability, faster assembly timelines, and lower lifetime upkeep compared to traditional wood-frame construction. A pre-engineered steel structure can often be erected in weeks rather than months, which shortens the timeline before a community facility starts generating value.
Steel structures also tend to hold up better against fire, pests, and severe weather, which is a meaningful consideration for buildings meant to serve a community for generations. Unlike wood, steel won’t warp, rot, or attract termites, and it carries a higher fire-resistance rating that can translate into lower insurance premiums over time. In regions prone to high winds, heavy snow loads, or seismic activity, steel framing also offers structural advantages that reduce the risk of costly storm-related repairs.
Beyond resilience, steel buildings are highly adaptable. Wide clear-span interiors mean fewer load-bearing walls, making it easier to reconfigure a space as community needs evolve, whether that means expanding a recreation center, adding classrooms, or converting a warehouse into a multi-use facility. That flexibility, paired with a lower total cost of ownership over a 20- to 30-year horizon, makes steel a practical choice for any capital project designed to keep serving residents well into the future.
Beyond durability, steel buildings offer design flexibility that allows for open floor plans, high ceilings, and easy future expansion. Clear-span construction can eliminate interior support columns across widths of 60 to 150 feet, giving planners room to reconfigure layouts as community needs shift from a single-purpose facility into a multi-use recreation center, training hub, or warehouse space.
This adaptability matters if your project is expected to grow alongside the community it serves. Pre-engineered steel frames are typically designed with expansion bays in mind, meaning a building can be extended lengthwise without demolishing existing walls or disrupting ongoing operations.
Retrofitting a rigid structure later, by contrast, can be far more expensive than planning for flexibility from the start. Costs for cutting into load-bearing walls, rerouting utilities, or reinforcing foundations after the fact often exceed what it would have cost to include those provisions during initial design.
Managing Equipment and Heavy Lifting Efficiently
Large capital projects typically require specialized machinery that most property owners do not own outright, which is where construction equipment rental becomes a practical solution. Renting excavators, forklifts, or compact loaders allows a project to access the right tool for each phase without the burden of long-term ownership, storage, or maintenance costs. This approach also lets project managers scale equipment needs up or down as the build progresses.
For taller structures or heavy structural components, crane rental is often necessary to move materials safely and efficiently. Coordinating crane availability early in the schedule prevents costly delays, since cranes are frequently booked out weeks or months in advance during busy construction seasons.
- Request equipment quotes based on project phases rather than the entire timeline
- Confirm delivery and pickup logistics to avoid idle rental days
- Verify that crane operators are certified and insured for your specific site conditions
- Ask about weather contingency policies for outdoor lifts
Designing Functional and Inviting Interiors
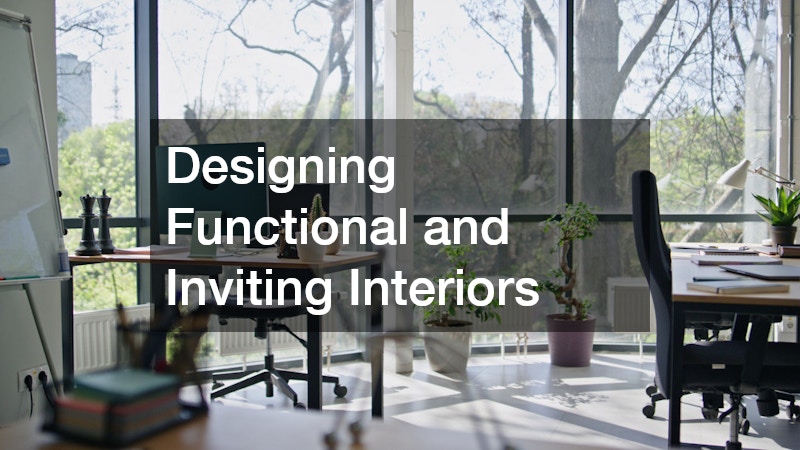
Once the shell of a building is complete, interior choices determine how welcoming and functional the space feels for daily users. Working with commercial furniture dealers gives property owners access to durable, code-compliant furnishings designed for high-traffic environments, from waiting areas to shared workspaces. These dealers often provide guidance on layout efficiency, which can be especially helpful for spaces serving diverse community needs.
Flooring choices matter just as much as furniture when it comes to longevity and appearance. Commercial flooring is engineered to withstand heavy foot traffic, spills, and frequent cleaning, making it a smarter long-term investment than residential-grade materials. Selecting the right flooring type for each area, such as slip-resistant surfaces in entryways or moisture-resistant options in restrooms, helps reduce maintenance costs over time.
Keeping Indoor Environments Comfortable Year-Round
Comfortable indoor temperatures are essential for any space meant to serve the public regularly, and this is where experienced commercial HVAC contractors play a critical role. These professionals design systems that account for building size, occupancy levels, and regional climate conditions, ensuring consistent airflow and temperature control throughout the year. A community center that hosts 200 people for evening events, for example, needs a very different cooling load calculation than one used for small daytime meetings.
Proper system sizing also prevents the energy waste that comes from units working harder than necessary, which can inflate utility bills by 20% or more when equipment is mismatched to a building’s actual demand. Contractors typically run detailed load calculations, factoring in insulation quality, window placement, and even the heat generated by lighting and electronics, before recommending equipment.
Beyond sizing, zoning strategies and programmable thermostats allow different areas of a facility to be heated or cooled independently, which is especially valuable in multi-use buildings like libraries or recreation centers. Routine maintenance schedules, including filter changes and seasonal inspections, further extend equipment lifespan and keep performance consistent as usage patterns shift throughout the year.
Regular maintenance agreements with HVAC professionals can extend equipment lifespan and catch small issues before they become expensive repairs. A biannual service schedule — filter changes, coil cleaning, and refrigerant checks each spring and fall — can add years to a system’s operating life and reduce energy costs by 10 to 15 percent.
This is particularly important for community-facing buildings, where equipment failures can disrupt events, services, or daily operations for large numbers of people at once. A failed rooftop unit during a summer heat wave or a furnace outage in January doesn’t just inconvenience staff; it can force closures, cancel programming, or put vulnerable visitors at risk.
- Ask about energy-efficient system options, like high-SEER HVAC units or geothermal systems, that reduce long-term utility costs
- Request load calculations specific to your building’s size, layout, and insulation to avoid costly over- or undersizing
- Set up seasonal maintenance checkups (spring and fall, at minimum) rather than waiting for breakdowns
- Consider zoned systems for buildings with varying usage patterns throughout the day, such as offices with different occupancy schedules
- Factor in programmable or smart thermostats to automatically adjust temperatures during off-hours and cut energy waste
- Evaluate air quality add-ons, such as improved filtration or ventilation, especially for spaces with high foot traffic
Planning for Reliable Plumbing and Waste Management
Plumbing infrastructure is easy to overlook until something goes wrong, which is why working with licensed commercial plumbers during the design phase pays off later. These professionals understand code requirements for water pressure, drainage capacity, and fixture placement in high-traffic buildings, helping avoid issues that could otherwise force costly rework after construction is complete. Early involvement also allows plumbing systems to be integrated cleanly with HVAC and structural plans.
For any facility that includes a kitchen or food service component, grease traps are a critical piece of infrastructure that protects both the building and the surrounding sewer system. Properly sized and regularly maintained grease traps prevent blockages, unpleasant odors, and potential fines from local health departments. Planning for accessible cleanout locations during construction makes ongoing maintenance far simpler down the road.
Making Your Project Visible to the Community
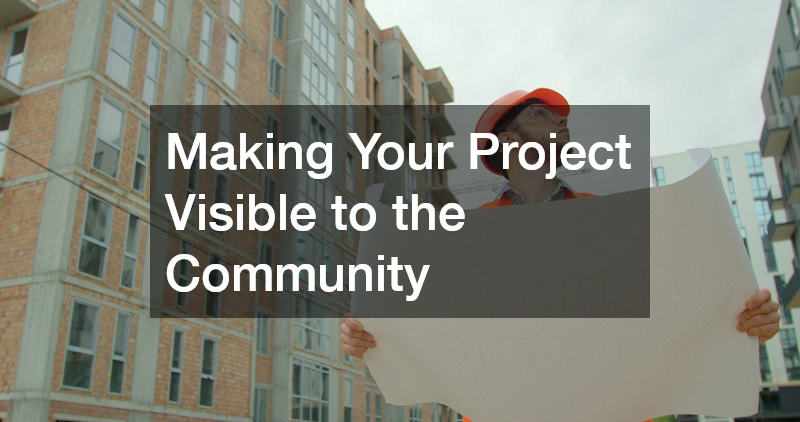
A well-built facility still needs to be easy to find and recognize, and this is where exterior signage becomes an important part of the overall plan. LED signs offer high visibility both day and night, along with energy efficiency that outperforms older lighted sign technology. Many municipalities also have specific brightness and placement regulations for signage, so it helps to factor these requirements into your design early.
Beyond basic visibility, digital LED signage can display changing information such as event schedules, hours of operation, or community announcements, adding functional value beyond simple branding. This flexibility makes signage a useful long-term communication tool rather than a one-time design decision.
- Check local ordinances for sign height, brightness, and placement restrictions
- Choose energy-efficient models to reduce long-term electricity costs
- Consider programmable displays for facilities that host regular events
- Plan sign placement around traffic flow and visibility from main roads
Addressing Safety, Compliance, and Legal Risk
Capital projects near airports, helipads, or flight paths introduce a layer of regulatory complexity that many property owners do not anticipate. In these cases, consulting an aviation expert witness during the planning phase can help identify potential height restrictions, noise considerations, or airspace conflicts before they become legal disputes. This proactive step is far less costly than addressing a compliance issue after construction has already begun.
General safety planning should also include clear protocols for construction site access, equipment operation, and emergency response, since community-facing projects often involve more foot traffic near active work zones. Coordinating with local safety officials during the build helps ensure the finished project meets both legal requirements and community expectations for public safety.
Building Partnerships With Local Vendors and Contractors
One of the most overlooked strategies for long-term project success is building relationships with local suppliers and service providers rather than relying solely on national chains. Local vendors often have a vested interest in the community’s growth and may offer more flexible scheduling, competitive pricing, or ongoing support after the project is complete. These relationships also make future maintenance and repairs easier to coordinate.
Sourcing materials and labor locally when possible also keeps money circulating within the community, which supports the broader economic goals that many capital projects aim to achieve. Over time, these partnerships can turn into valuable resources for future phases of development or unrelated projects down the road.
- Request references from other local projects a vendor has completed
- Compare pricing and turnaround times among at least three local providers
- Ask about long-term service agreements or warranty support
- Prioritize vendors familiar with local codes and permitting processes
Capital projects succeed when property owners take the time to plan thoughtfully, ask informed questions, and lean on the right mix of local expertise and resources. From choosing durable structures to planning reliable plumbing and visible signage, each decision plays a role in how well the finished project serves the community for years to come. As you move forward, consider consulting with local professionals early in the process so you can make confident, well-informed choices at every stage. Taking this measured approach now will save time, money, and headaches long after the ribbon-cutting ceremony.